
Redberry Design
Redberry Design
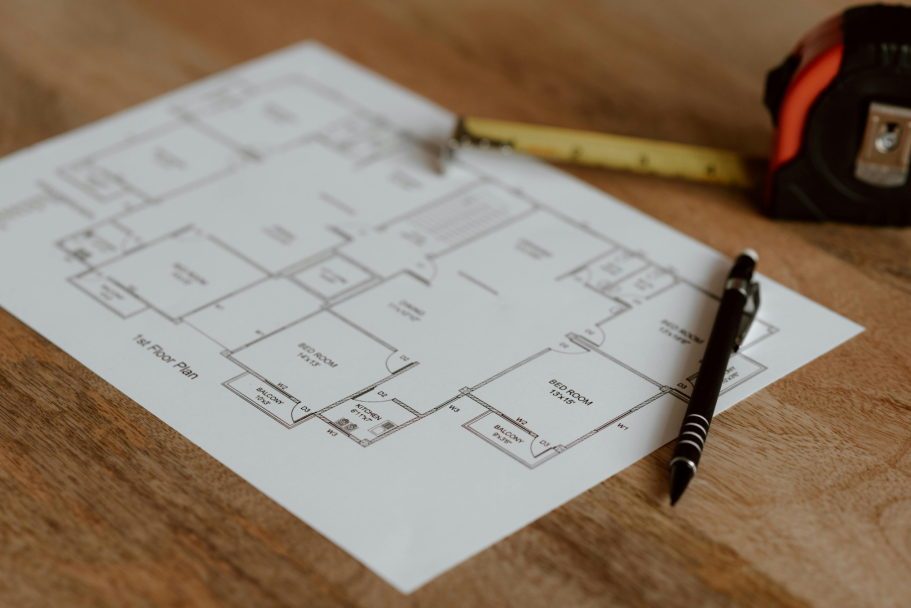
Whether you're designing a new home or reimagining your existing space, our Space Planning service is designed to help you explore creative layout solutions tailored to the way you live.
From optimising your current floor plan to considering a full property extension, we help you make informed decisions early in the process — avoiding costly mistakes, unnecessary construction work, and unexpected changes later on.
Through thoughtful planning and intelligent design, we create layouts that improve flow, maximise storage, and elevate the overall feel of your home. Using clear visual floor plans and carefully considered design options, we help you fully understand how your space can function beautifully and efficiently.
New Home
If you're considering purchasing a property or are already in the process of buying, we’ll help you assess the potential of the existing floor space and ensure it aligns with your lifestyle and future needs.
This service includes:
Investment starts from £750, depending on the scope of the project.
Existing Property
Unlock the full potential of your current home with expert space planning tailored to your lifestyle.
We’ll carefully review your existing layout, discuss your requirements in detail, and develop a range of considered design solutions to enhance the way your home looks, feels, and functions.
This service includes:
Investment starts from £1,100, depending on the scope of the project.
We need your consent to load the translations
We use a third-party service to translate the website content that may collect data about your activity. Please review the details in the privacy policy and accept the service to view the translations.